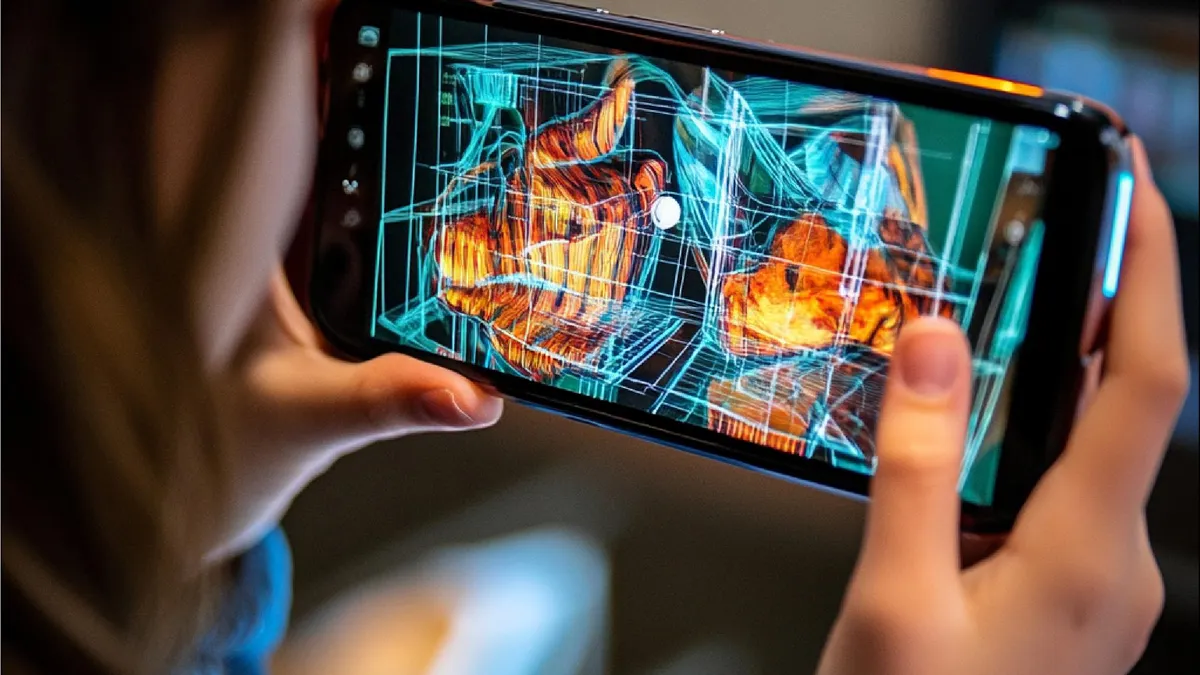
3D Architectural Visualization Companies enable architects, developers, and
real estate firms to translate complicated technical drawings into visually realistic images that the client can understand. In case your firm has not yet decided whether hiring professional visualization services will be worth the expense, you are far from alone. 3D visualization is increasingly becoming a must-have in architectural presentations, as it enables stakeholders to see what a certain space could look like before it is built, instead of attempting to figure out what the space could look like from a 2D floor plan. Abhiwan Technology offers clients architectural renderings, 3D walkthroughs, and immersive visualization solutions depending on individual projects’ needs. Such images are helpful for presenting architectural designs and conveying ideas, as well as gaining necessary approval and marketing properties even before they are built. The usefulness of architectural visualization in making sure that clients and other stakeholders understand the projects that they see can be clearly seen from their reactions.
What is 3D Architectural Visualization?
3D architectural visualization refers to the creation of images, animations, or walkthroughs by use of specialized computer software from architectural plans and is one of the most requested 3d visualization services. The visualization artists build a complete 3D model of a room or any other space, adding materials, lighting, and furniture to create images resembling photographs of the actual construction.
The creation of architectural images requires existing 2D or 3D CAD files of the construction plans or even plans of the building. The plans get converted into 3D models using software such as 3ds Max and SketchUp. The studios providing professional 3d architectural visualisation services then provide texture and lighting before finally creating the image using software such as V-Ray, Lumion, or Enscape. There can be more advanced options for creating an animated walkthrough of a building or a fully interactive VR tour.
It is important because no individual understands technical drawings as well as trained architects do. It is the reason why Architectural Visualization Services become very helpful, at once giving the buyer, an investor, or city planners an understanding of the design in a few seconds.
Benefits of 3D Architectural Visualization
There are benefits of collaborating with such studios that go far beyond the mere pleasure of seeing the rendered result.
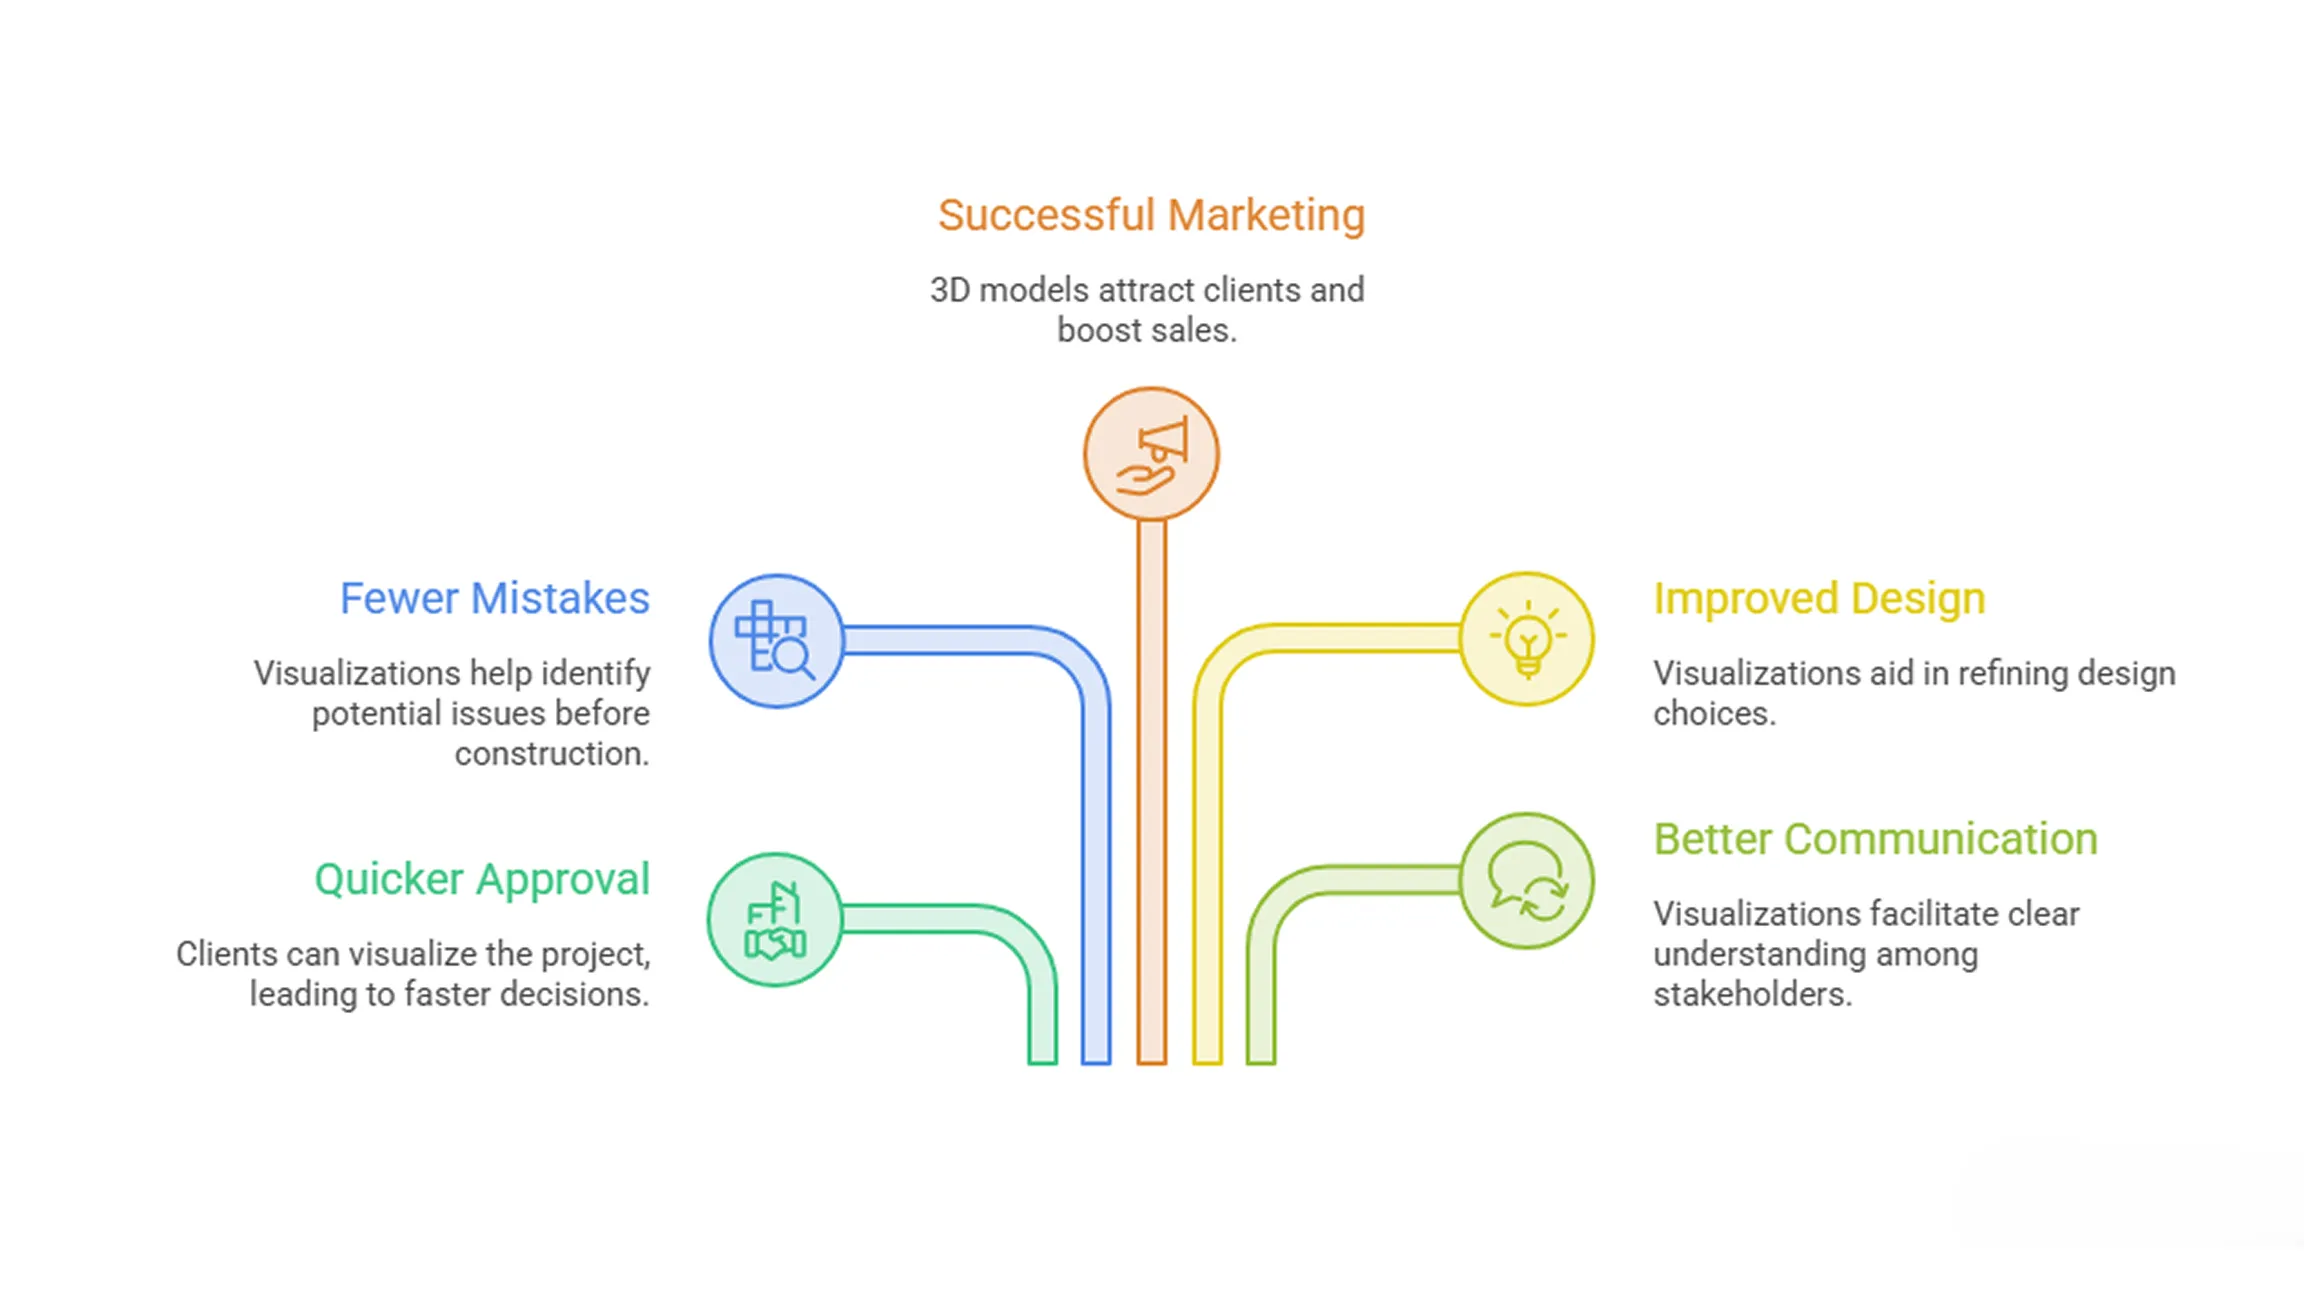
Quicker Approval of the Project by Clients
An actual visual representation of the project will make clients approve your design much quicker than any technical drawings, as the latter require the client to have a good imagination to visualize their design.
Fewer Mistakes in Construction
When a problem appears in the project during the visualization stage, it costs less money to fix than when it occurs in the construction process, which is why many agencies treat visualization as the way to prevent mistakes rather than just market themselves.
Successful Marketing and Presales
Real estate and investor presentations created using photorealistic 3D visualization services outperform other types of presentations.
Design Decisions are Improved
With realistic 3D imagery, it is much simpler to compare various options in terms of layout, materials, lighting, and finish. This way, it is possible to discover problems within the design and address them at an early stage rather than during construction.
Improved Communication with Stakeholders
When viewing realistic renders of the building, the input of city planners, investors, or prospective tenants will be much more efficient.
Architectural Visualization in 3D: Figures & Facts
The total size of the 3D Rendering and Visualization Software Market around the world amounted to approximately $4.64 billion in 2026 and is forecasted to reach $19.80 billion by 2034, registering a compound annual growth rate of almost 20%. The architectural, engineering, and construction segment will be leading the market growth, as reported by Fortune Business Insights. In terms of the overall 3D Rendering market, architectural visualization represents the largest segment today, with its revenue share at nearly 42%, beating gaming, product design, and automotive use cases together. At present, North America dominates the regional revenue shares, but cloud rendering and real-time engines make it possible for even smaller companies to compete not by price but by the quality of the service.
Real-Life Applications of 3D Architectural Visualization Companies
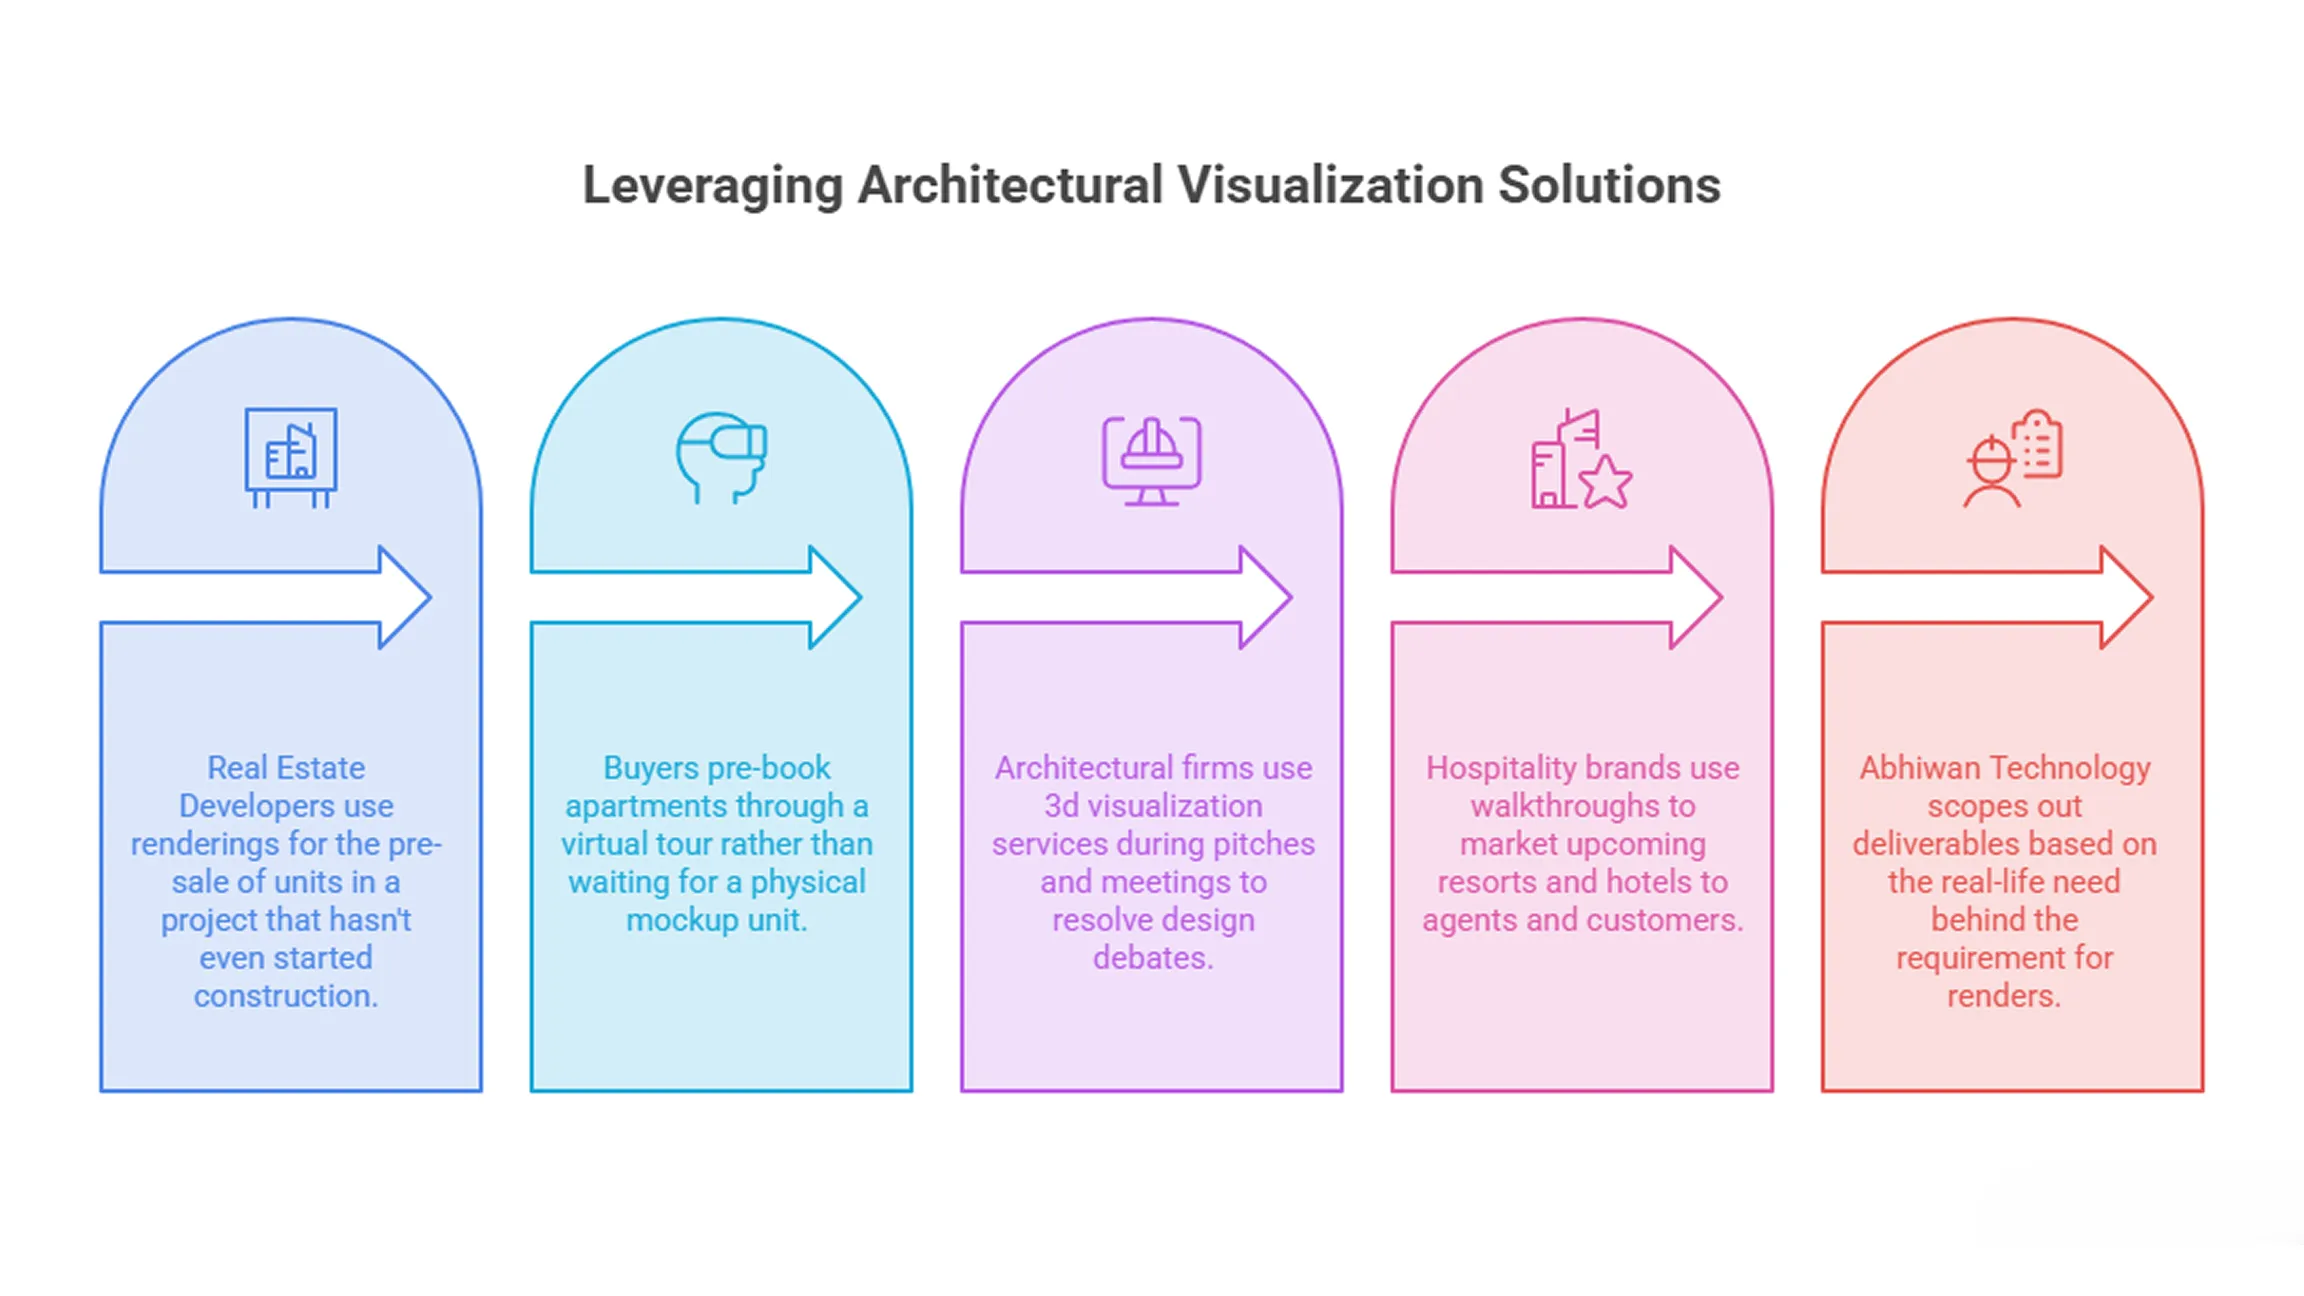
Real Estate Developers use renderings for the pre-sale of units in a project that hasn't even started construction. The buyers get to pre-book their apartments through a virtual tour rather than waiting for the physical mockup unit to be completed. During pitches to clients and Planning Committee meetings, architectural firms use 3d architectural visualisation services. This realistic image often resolves a design debate which may have taken a number of revision cycles otherwise. Walkthroughs are used by hospitality brands for marketing their upcoming resort/hotel projects many years before their completion. This gives a concrete idea to travel agents or early booking customers. This is exactly what Abhiwan Technology's architectural visualization solutions do. These include renders as well as VR walk-throughs for residential towers, commercial projects, and hospitality developments. A firm considering this line of business will find Abhiwan Technology scoping out the deliverables depending on the real-life need behind the requirement for renders.
How much RAM do I need for 3D rendering?
When it comes to architectural visualization rendering, 32GB of RAM is more than enough for any professional purposes since this amount of memory provides room for creating complex scenes with a lot of high-quality textures, furniture, and landscaping without performance issues. For simpler interior renderings and conceptual visualizations, 16GB of RAM is usually enough, especially if you use an engine with GPU acceleration. On the other hand, larger projects, such as commercial ones, aerial cityscape renders, or renders of scenes rich in foliage, will require at least 64GB of RAM. However, this is not the only thing to pay attention to, as in the case of real-time engines, such as Lumion, Enscape, or Unreal Engine, you should also have a powerful graphics card with enough VRAM.
Can ChatGPT do architectural renderings?
Not in the same way that a render studio does. While AI-based programs like ChatGPT can make fast sketches from textual input, which is certainly helpful when brainstorming ideas, it cannot do what rendering studios do, namely, make dimensional renders from a 3D model created according to the plan by the architect. An architectural render is supposed to be accurate to the exact measurements, material usage, and lighting settings, none of which can be guaranteed by an AI-based program. It should be noted that while AI programs are widely used to accelerate early stages of the process in professional environments, the final renders are made by artists in 3D software.
Conclusion
3D Architectural Visualization companies offer architects, builders, and real estate professionals an efficient and effective alternative to getting approval on a design prior to starting construction. Choosing the best firm for your project will depend on the size of your project and the budget. However, choosing a full-service firm that offers 3D visualization services and is capable of doing walkthroughs and virtual reality, such as Abhiwan Technology, means you do not have to go to different firms depending on the format needed. Make sure to see a sample of a similar project first, check your timeline, and get a quote on the package you need.
Written By Charu Sharma