
Industry-Leading Arch-Viz Solutions for Immersive Digital Experiences
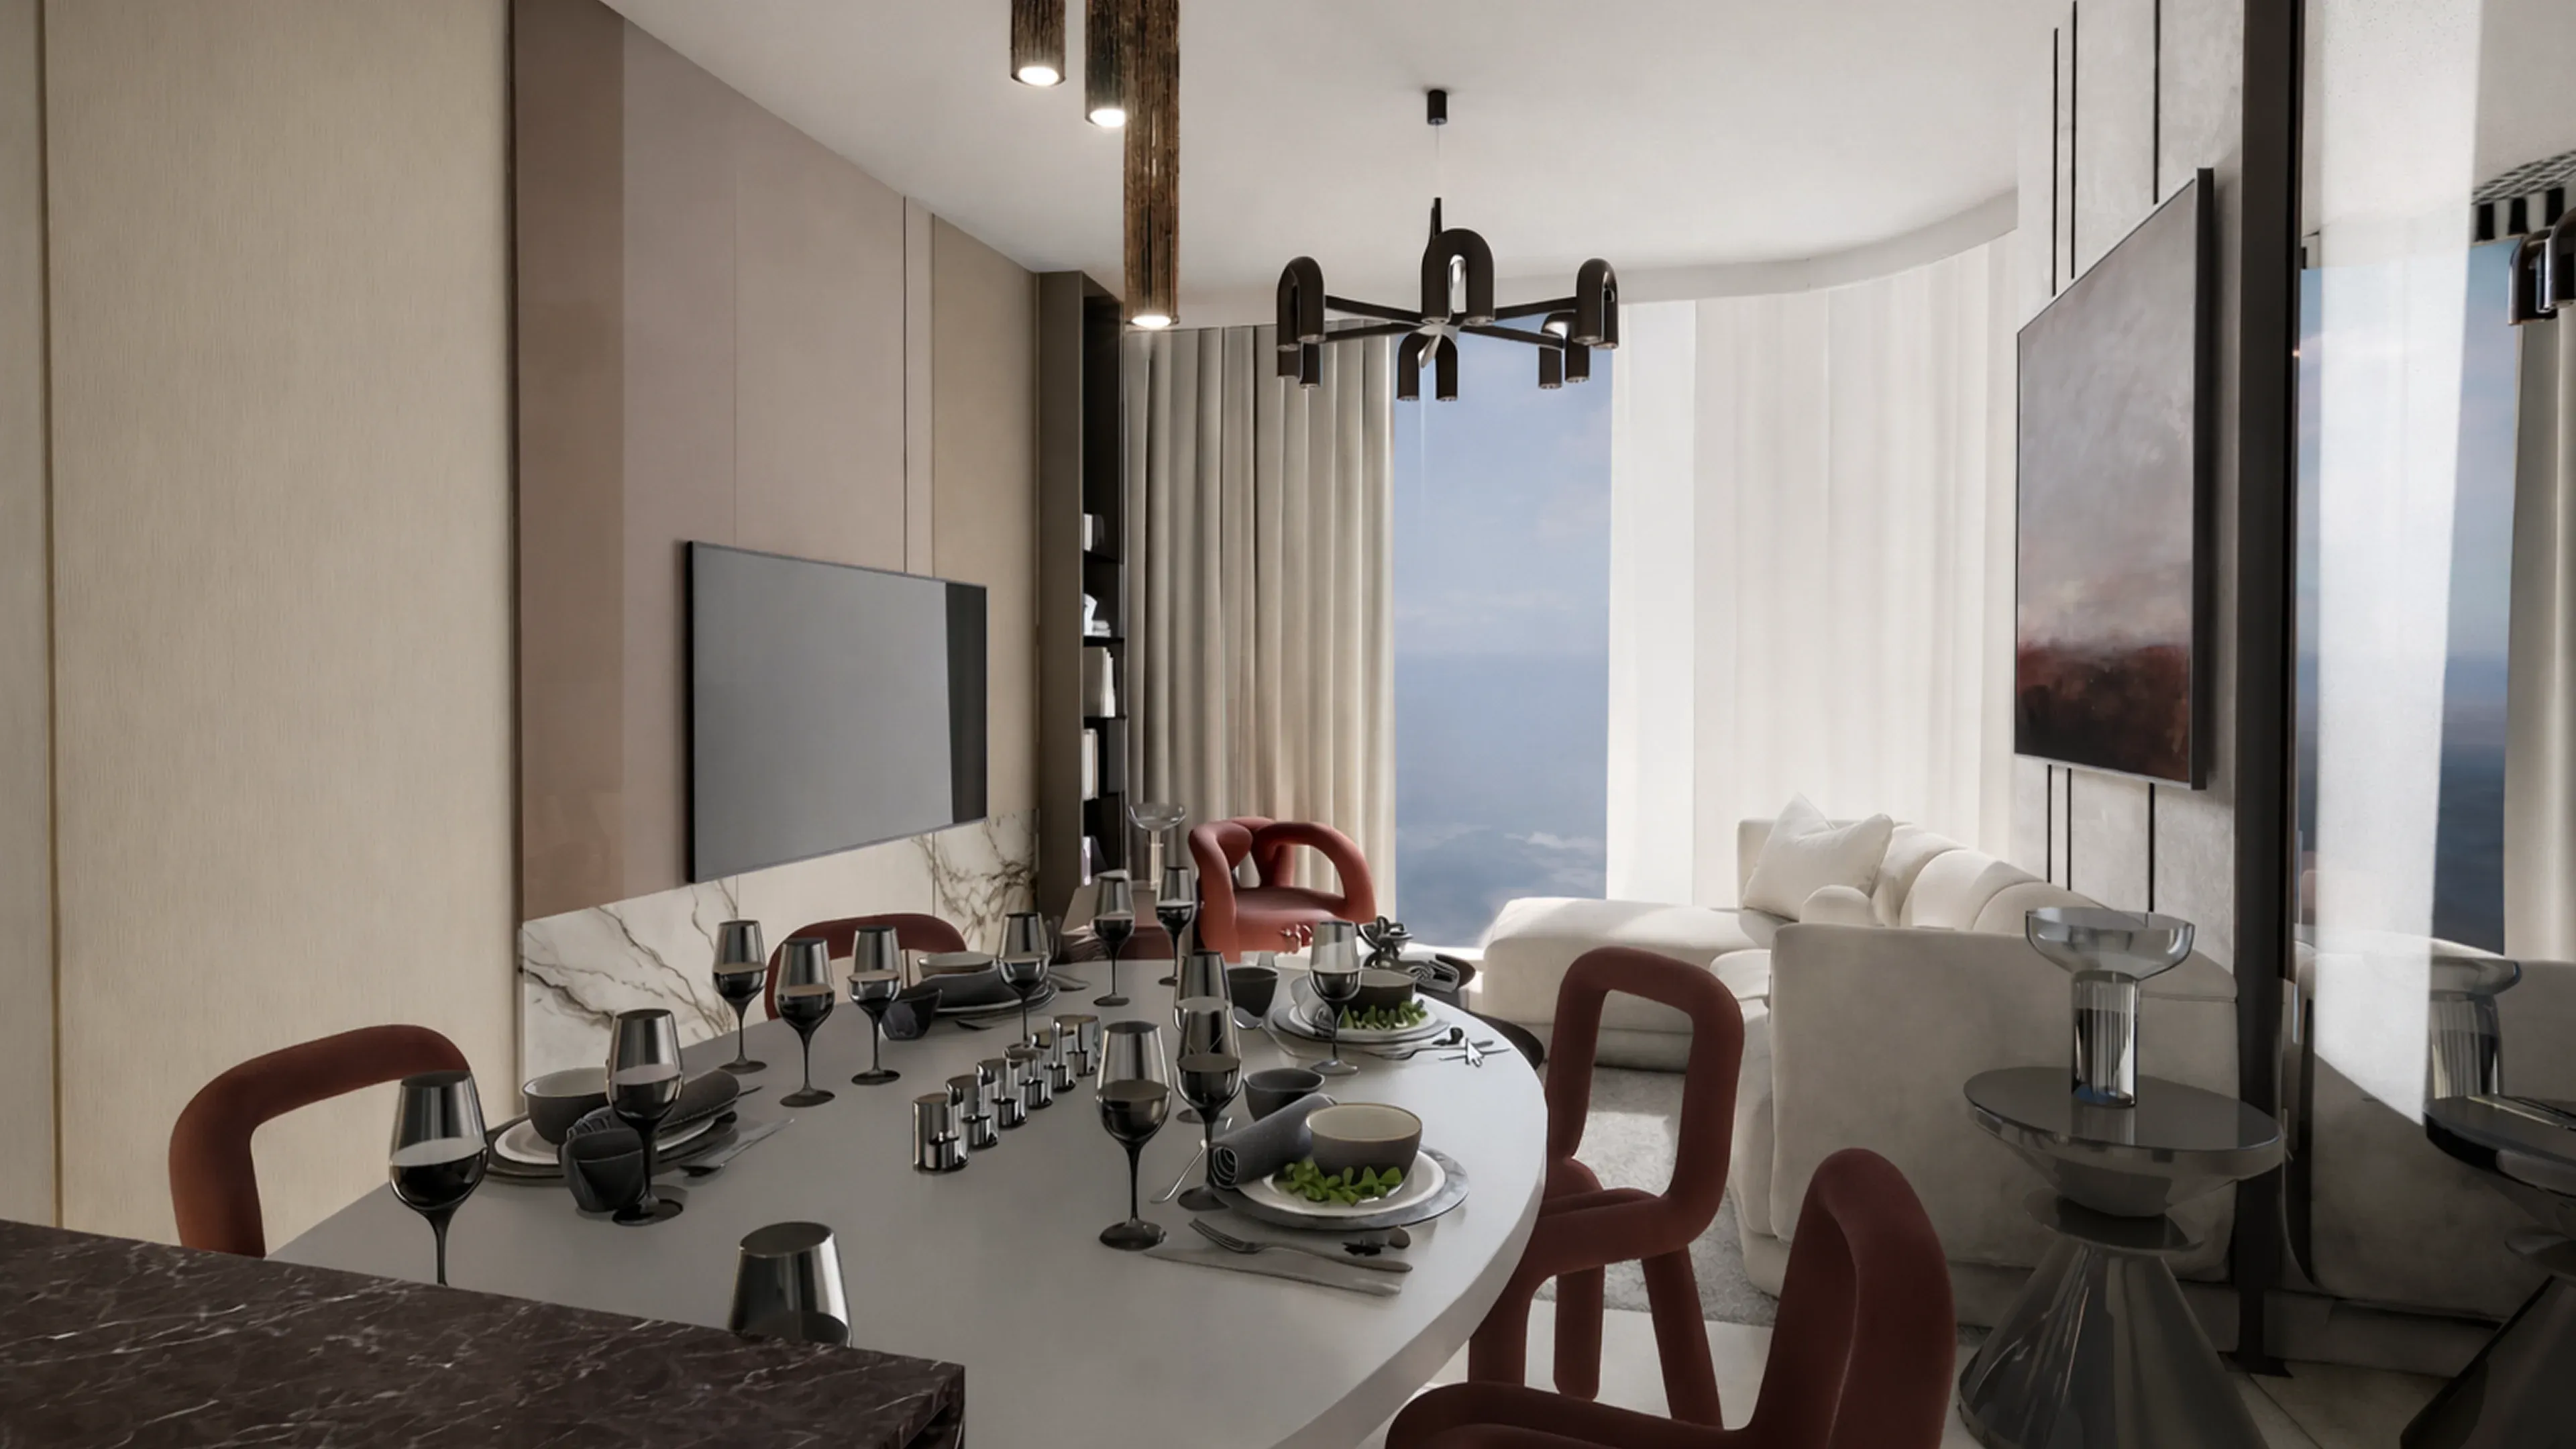
A pre-rendered flythrough can only ever show the one version someone decided to render. Our architectural visualization work is built the other way round: a live, real-time scene in Unreal Engine or Unity that an architect, developer or client can walk through and actually change on the spot swap the flooring, move a wall, try a different facade material, adjust the lighting from morning to dusk and see the result instantly, with no re-render and no waiting on a studio. That's what we mean by an RT configurator: the design review and configuration layer that sits underneath everything else in this cluster. Once a scene exists in-engine, the same build feeds a polished still into Photorealistic Rendering Services, a packaged headset experience into Interior VR Tours, or a captured 360° walk into 360° Virtual Property Tours

Brands that
trust us




Six services, more or less, cover everything here, all built on the same real-time engine foundation: live visualization, in-engine room configuration, recorded walkthrough output, VR delivery for design reviews, masterplan-scale builds, and the investor-ready package pulled from the finished scene
Real-Time Architectural Visualization
This is the core of the page: a live 3D scene built from the architect's drawings, running in a real-time engine rather than pre-rendered frame by frame. Someone can walk the space, change the time of day, swap a material, and see all of it update immediately — the same engine technology behind the finished output on ourPhotorealistic Rendering Services.

Real-Time Room & Material Configuration
The RT configurator itself: live, in-scene swapping of flooring, wall finishes, cabinetry, lighting mood and furniture layout, without rebuilding or re-rendering anything. This is the real-estate-specific configurator work — for a general product configurator outside architecture (furniture catalogues, footwear, industrial parts), that's a separate discipline covered in full on our 3D Product Configurator page.

Walkthrough Animation & Cinematic Output
Sometimes a controlled camera path sells better than free exploration — a fixed, directed flythrough recorded from the same real-time scene, for a sales video or a launch reel.

VR Design Review for Architects & Developers
The real-time scene delivered through a headset for internal design sign-off and investor walkthroughs during the project itself. For a packaged, client-facing interior VR experience built for design approval after the fact, see Interior VR Tours

Masterplan & Township Visualization
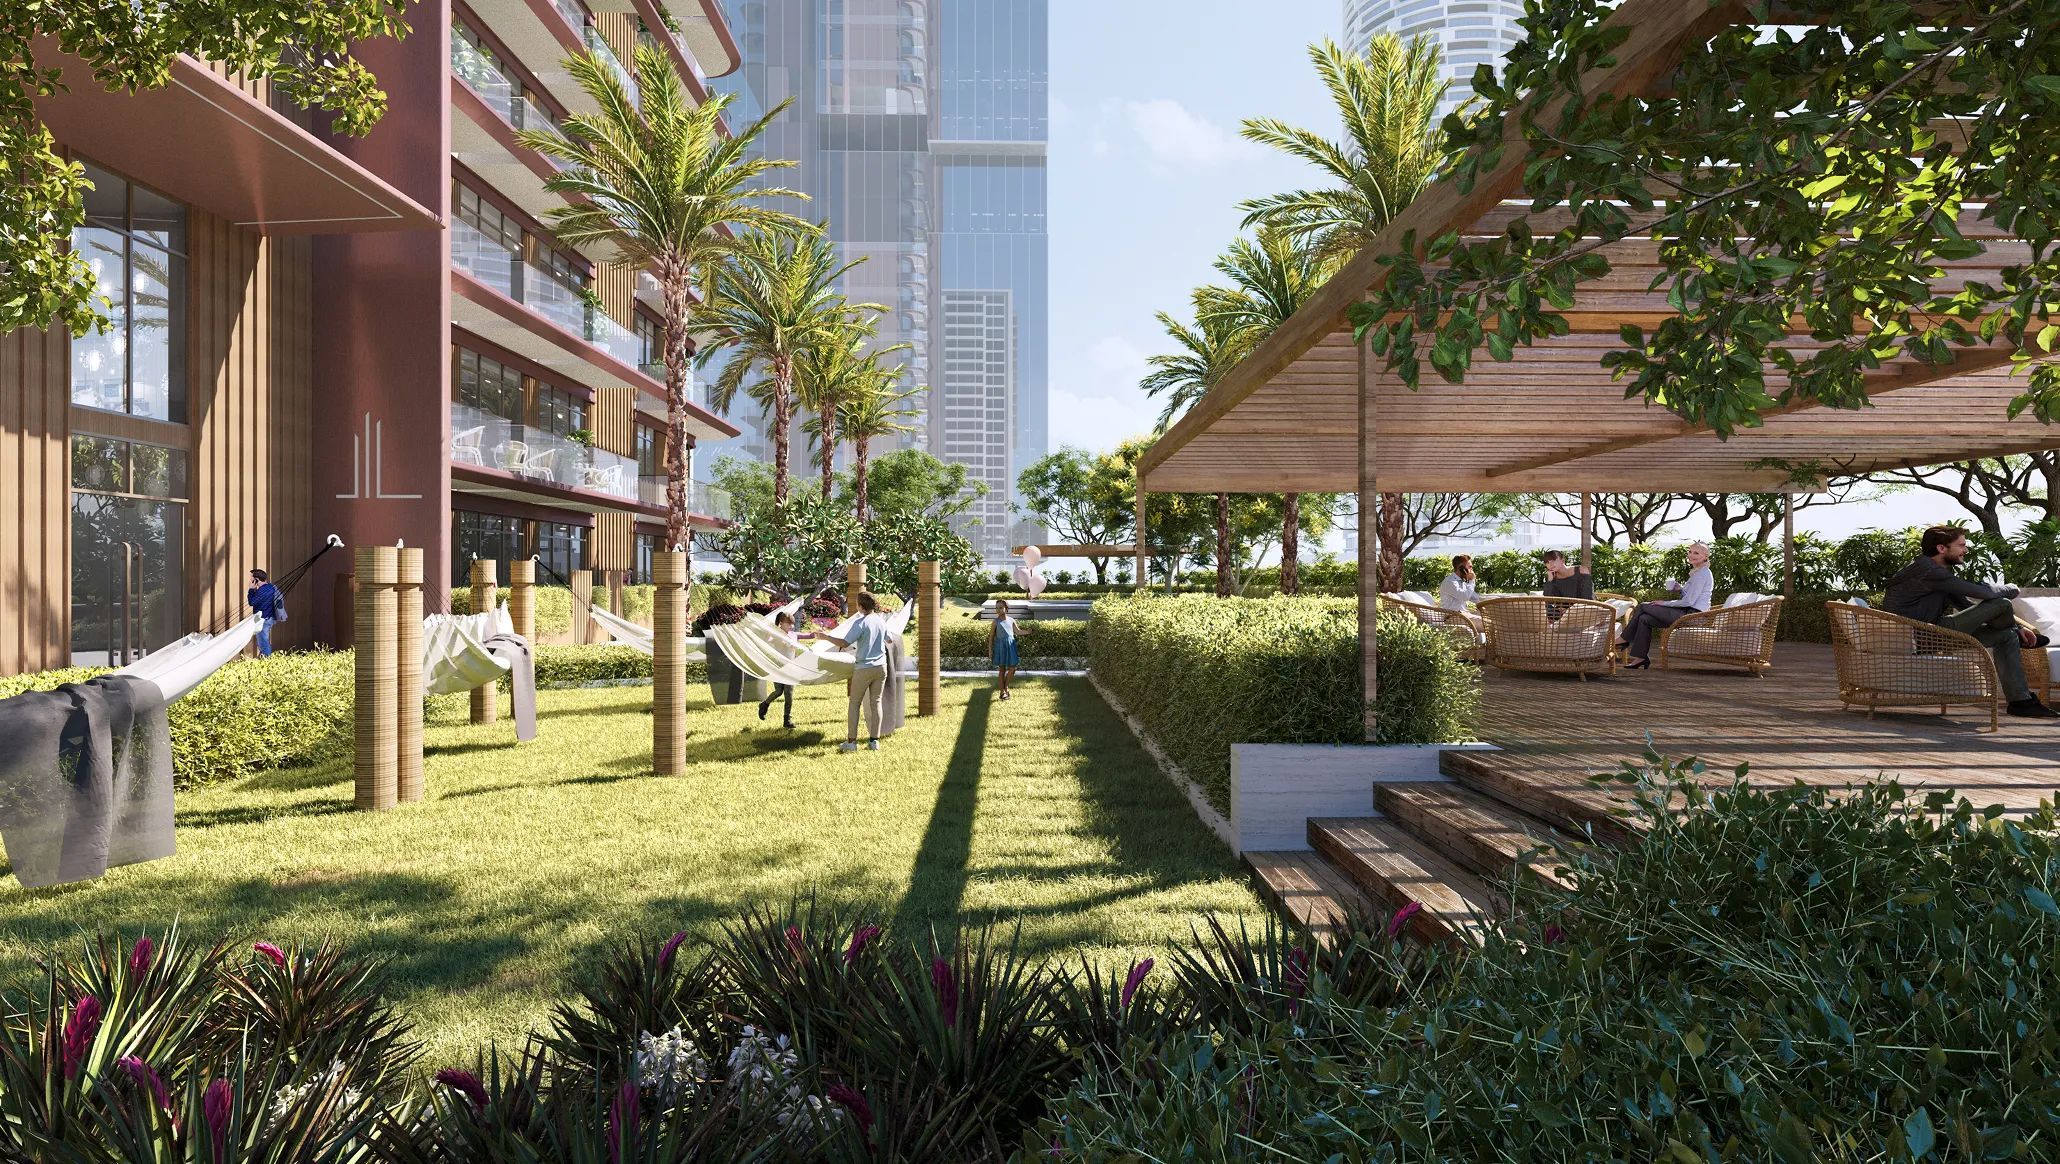
Multi-building developments get the same real-time treatment at a larger scale — zones, roads, landscaping and massing modelled together so scale and layout read correctly across the whole site, not just one building.

Investor & Presentation Packages
A bundled deliverable pulled from the finished real-time build: polished stills, a cinematic walkthrough video and a presentation-ready package for a funding round or council review, rather than a one-off render made separately.

If you are searching for reliable 3D visualization services or a professional 3D architectural visualisation studio, our team delivers scalable and performance-driven solutions aligned with global standards.
Portfolio Glimpse of our Recent Work

1.Requirement Analysis
Abhiwan examines architectural plans and documents in order to determine design intent and aims of 3d visualization services, as well as to establish technical requirements and the target audience for the project.

2.Concept Development & 3D Modeling
The team creates efficient 3D models based on architectural drawings as part of its 3D architectural visualisation services. The correctness of the structure in this situation plays an important role in the success of the entire subsequent visualization process.

3.Texturing & Material Application
The specialists apply high-quality materials so that the result will reflect as closely as possible the real materials of the project. This step ensures that any detail of the design will look professional and ready for the market.

4.Lighting & Environment Setup
Lighting solutions and environmental effects contribute to achieving the required depth and photorealistic atmosphere. Shadows are being added to both the interior and exterior of the space.

5.Rendering & Interactive Development
Abhiwan creates 3d architectural visualisation services that include high-resolution images, walkthrough animations, and interactive configurators. The output can be used on multiple platforms, including the web, mobile, and virtual reality.

6.Review, Optimization & Final Delivery
Once the initial output is done, client feedback is incorporated before finalizing the application for marketing or web purposes. Abhiwan guarantees that its 3d visualization service has good quality and performance before delivery.




Preview your architectural visualizations with MVP solutions, validate design quality early, reduce development costs, and scale to full production faster.
Real stories from brands who partnered with our IT development company and experienced excellence through custom software development services.
Our project involved a full residential tower walkthrough for the Dubai market. Abhiwan's team asked sharp questions during discovery and delivered an accurate 3D model within the agreed timeline. The lighting and material detailing looked genuinely close to the finished building.

We needed exterior renders for a mixed-use township launch. Abhiwan handled revisions patiently and kept every render consistent in tone. The final visuals performed well across our print and digital sales campaigns.

Abhiwan built an interactive configurator for our apartment finishes. Buyers could switch flooring and cabinetry instantly during site visits. Our sales team said it shortened decision time noticeably compared to static brochures.

We commissioned a cinematic walkthrough video for a commercial plaza. The animation captured pedestrian flow and landscaping details accurately. Investors responded well to the realism during our funding presentation.

Abhiwan modeled a boutique hotel concept from early sketches. Their team caught proportion issues we had missed in our own CAD files. The final render set became our go-to reference for contractors.

Our VR walkthrough for a gated residential estate needed headset compatibility. Abhiwan delivered a stable, immersive build that worked smoothly at our launch event. Attendees spent far longer engaging with it than we expected.

We used Abhiwan for interior rendering across twelve show apartments. Material accuracy was strong, especially for wood finishes and fabric textures. A few early drafts needed lighting adjustments, but the revision process was quick.
Abhiwan produced a full masterplan visualization for a township project. The scale and detail across zones was handled without losing visual clarity. It became the centerpiece of our council presentation.
We needed an urban planning presentation for a mixed development. Abhiwan structured the visuals clearly across residential, retail, and green space zones. Stakeholders found it easier to approve the concept after seeing it.
Our team wanted a web-integrated configurator for kitchen and bathroom customization. Abhiwan delivered real-time updates that worked across desktop and mobile. It has since become a standard part of our sales presentations.
We use these advanced tools and Technology to build realistic, scalable, and high-performance Arch-Viz. Built with Unreal Engine 5, Unity, real-time ray tracing and global illumination, and OpenXR headset delivery for VR design reviews.


































Here are some of the doubts people have related to Architectural Visualization Services.
A real-time 3D scene built in Unreal Engine or Unity, an in-scene room and material configurator, VR delivery for design reviews, and the recorded walkthrough or masterplan output pulled from that same scene. Abhiwan Technology runs all of it under one team rather than farming pieces out, which is mostly what keeps results consistent for architects and builders.
It depends on scope. How big the real-time scene is, how many materials and layouts the configurator needs to handle, and whether VR delivery gets added. A single-building scene costs less than a full masterplan build with a working configurator on top, since that interactivity is where most of the development time goes. Architectural visualization cost gets scoped per project once we've seen the drawings, not off a fixed price list.
Two to six weeks, usually, for a single-building real-time scene. A township or masterplan visualization sits at the longer end simply because there's more to model and more review rounds before it's ready.
Yes. A recorded walkthrough is a fixed camera path through the scene, while VR delivery lets someone move through the same real-time build freely with a headset on. Both come out of the same engine; VR just hands over the camera. Our Interior VR Tours page is the packaged, client-facing version of that same VR delivery for interior spaces.
This one is real-time and architecture-specific. Swapping flooring, wall finish or a unit layout inside a live 3D scene during a site visit or design review, not a catalogue page. A general product configurator for furniture, footwear or industrial parts is a separate build, covered on our 3D Product Configurator page.
CAD, PDF, or BIM drawings, floor plans, elevations, and whatever material references exist. Inspiration images help too. They tell us early on what finished is supposed to look like to the client.


